
Highfill Highlights
Posted: July 22, 2026
The Highfill Planning Commission will meet on Tuesday, July 28, 2026, at 6:00 p.m. in the Council Chambers to consider planning and land use matters affecting the community.
During this meeting, the Planning Commission will:
- Conduct a public hearing for a proposed rezoning request for the property located at 545 NW Cowan Avenue (Parcel No. 22-00001-017). The public hearing provides an opportunity for interested residents and property owners to hear the proposal and offer comments before the Commission makes a recommendation.
- Review the Comprehensive Land Use Plan and Master Plan components, which help guide future growth, development, transportation, and land use decisions throughout the City.
- Review and consider approval of the May 26, 2026, Regular Planning Commission Meeting Minutes.
Planning Commission meetings are open to the public, and residents are encouraged to attend to stay informed about development and long-range planning initiatives in Highfill.
Geurtz Rezone – Public Hearing
Location: 545 NW Cowan Avenue
Parcel: 22-00001-017
The Highfill Planning Commission will hold a public hearing to consider a request from WJP Investments LLC to rezone approximately 5 acres located at 545 NW Cowan Avenue (Parcel No. 22-00001-017) from Rural Residential (RR) to Residential-1 (R-1).
The property is currently zoned Rural Residential, and the applicant owns the properties on three sides. Nearby properties are primarily zoned Residential-1 (R-1). If approved, WJP Investments LLC intends to integrate the parcel into the existing subdivision infrastructure.
This request is consistent with the City’s Future Land Use Map, which designates the property as Residential Estate (RE), and aligns with previous Planning Commission actions involving adjacent property. The proposed development pattern remains approximately two dwelling units per acre.
Additionally, the applicant also intends to integrate the property into the existing subdivision infrastructure, including coordinated stormwater management and access from NW Cowan Avenue and N. Center Street. Nurre Pinkley Building Co. is the proposed developer.
City staff reviewed the application and determined that the request complies with the City’s zoning regulations, subdivision regulations, adopted land use plans, and surrounding development pattern. Staff recommends approval of the rezoning request from Rural Residential (RR) to Residential-1 (R-1).
As part of the public hearing, residents will have an opportunity to provide comments before the Planning Commission considers whether to recommend approval or denial of the rezoning request to the City Council.
Supporting Documents & Maps
The following resources are available to help residents review the rezoning request before the public hearing.
Proposed Site Plan
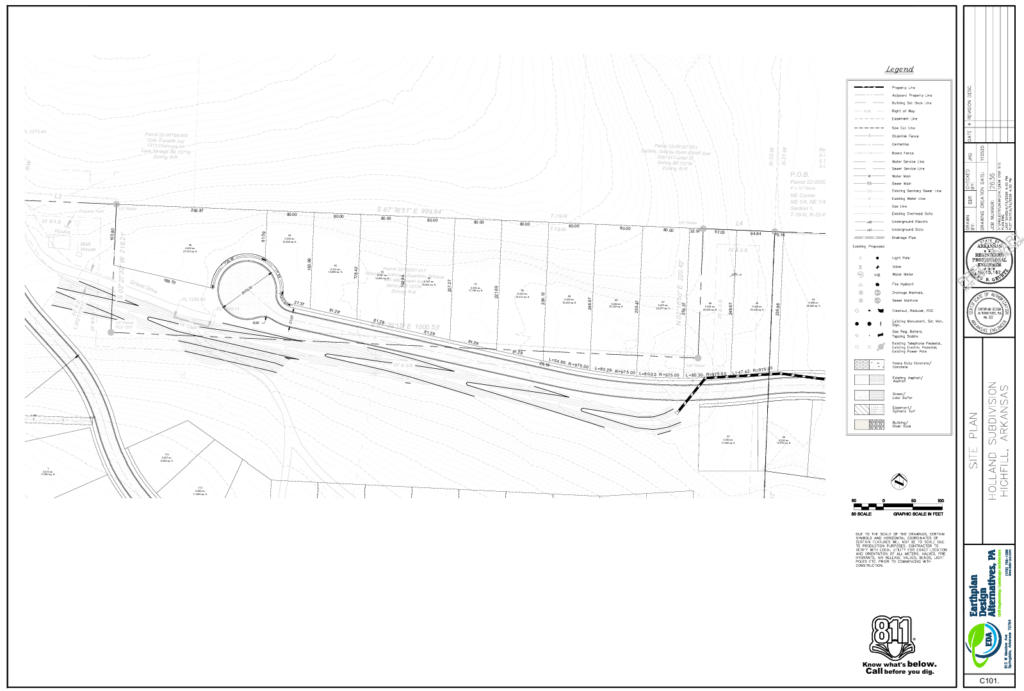
View Full Site Plan (PDF): [PDF Link]
Property Location
Interactive Benton County GIS Map: [GIS Link]
To view the property:
- Open the Benton County GIS map.
- Enter the parcel number 22-00001-017 in the search bar.
- View the property location, surrounding parcels, and aerial imagery.
Applicable City Regulations
The following City documents apply to this rezoning request.
- Highfill Zoning Code (PDF): [Link]
- Highfill Subdivision Regulations (PDF): [Link]
- Current Comprehensive Plan (PDF): [Link]
Public Hearing
Before attending the public hearing, residents are encouraged to review all supporting documents. After receiving public comments, the Planning Commission will consider whether to recommend approval or denial of the rezoning request.
Citizens may also submit comments online. Please use the form below to send comments directly to City staff for inclusion in the public record.
Other Ways to Submit Comments
Mail or deliver in person:
City of Highfill
2560 W Highway 12
Highfill, Arkansas 72734
All comments received before the meeting will be provided to the Planning Commission for review. Written comments submitted by 4:30 PM on the day before the meeting will be included for consideration.
Comprehensive Land Use Plan and Master Plan components
The Highfill Planning Commission will review the final draft of the Comprehensive Land Use Plan and Master Plan components, including the Future Land Use Map, Master Street Plan, and Vision Plan. If approved, the Commission will forward the plans to the City Council with a recommendation for consideration and possible adoption at the August 11, 2026, City Council meeting.
The City began updating these planning documents in October 2024 to establish a long-term vision for Highfill’s future growth, land use, transportation, and infrastructure. Throughout the planning process, the City provided multiple opportunities for public participation, including community meetings, online surveys, and public comment periods to gather input from residents and stakeholders.
Comprehensive Planning Documents
- Highfill Vision Plan with appendices (PDF): [PDF Link]
During the Planning Commission’s May 26, 2026, meeting, representatives from Garver presented updated draft plans that incorporated comments received through public engagement. The presentation addressed topics such as:
- Future residential growth patterns.
- Preservation of larger-lot and estate-style housing opportunities.
- Development of mixed-use and commercial activity centers.
- Housing options for residents at different stages of life.
- Future transportation connections and roadway planning.
- Long-term strategies for growth and infrastructure improvements.
The Commission and members of the public discussed how Highfill can accommodate future growth while preserving the community’s character and rural heritage. No action was taken at that meeting, allowing additional time for public review and refinement of the plans before formal consideration.
Now, the July 28 meeting represents the next step in the planning process, where the Planning Commission will consider whether to recommend the Comprehensive Land Use Plan and Master Plan components to the City Council for final consideration.
Meeting Guidelines:
• Please sign in when you arrive.
• Use the posted QR code at the sign-in table to access the full Planning Commission packet.
• Agendas and supporting materials are available ahead of time to help residents stay informed.
• Public Hearing: Your input counts! Come be part of the conversation and share your thoughts on upcoming public hearing items. If you can’t make it in person, you’re welcome to send in your comments ahead of time.
Access Meeting Materials
Meeting materials are available online:
- View the Planning Commission meeting packet (PDF link)
At the meeting, you may scan the posted QR code to access the same materials.
Virtual Attendance
Residents who cannot attend in person are encouraged to participate remotely. Details and access instructions are available on the City of Highfill website. Whether in person or online, your engagement is critical—help us make Highfill a community where everyone’s voice matters.
Understanding the Planning Commission’s Role
The Planning Commission plays a key role in guiding the city’s growth. This volunteer board reviews land use proposals, zoning requests, and subdivision plans to ensure they align with Highfill’s zoning regulations and comprehensive plan.
Public input is welcome—but please note: residents may only speak on public hearing items listed on the agenda. This helps ensure comments are focused on proposals under formal review.
In contrast, during meetings of the Highfill City Council, residents are invited to speak during the Public Comment section of the agenda. Unlike Planning Commission meetings, this portion allows you to address the Council on any topic, not just agenda items.
Meeting agendas and supporting materials are posted in advance so residents can stay informed about topics that may impact their neighborhood.
Every Person Counts: Why the Census Matters
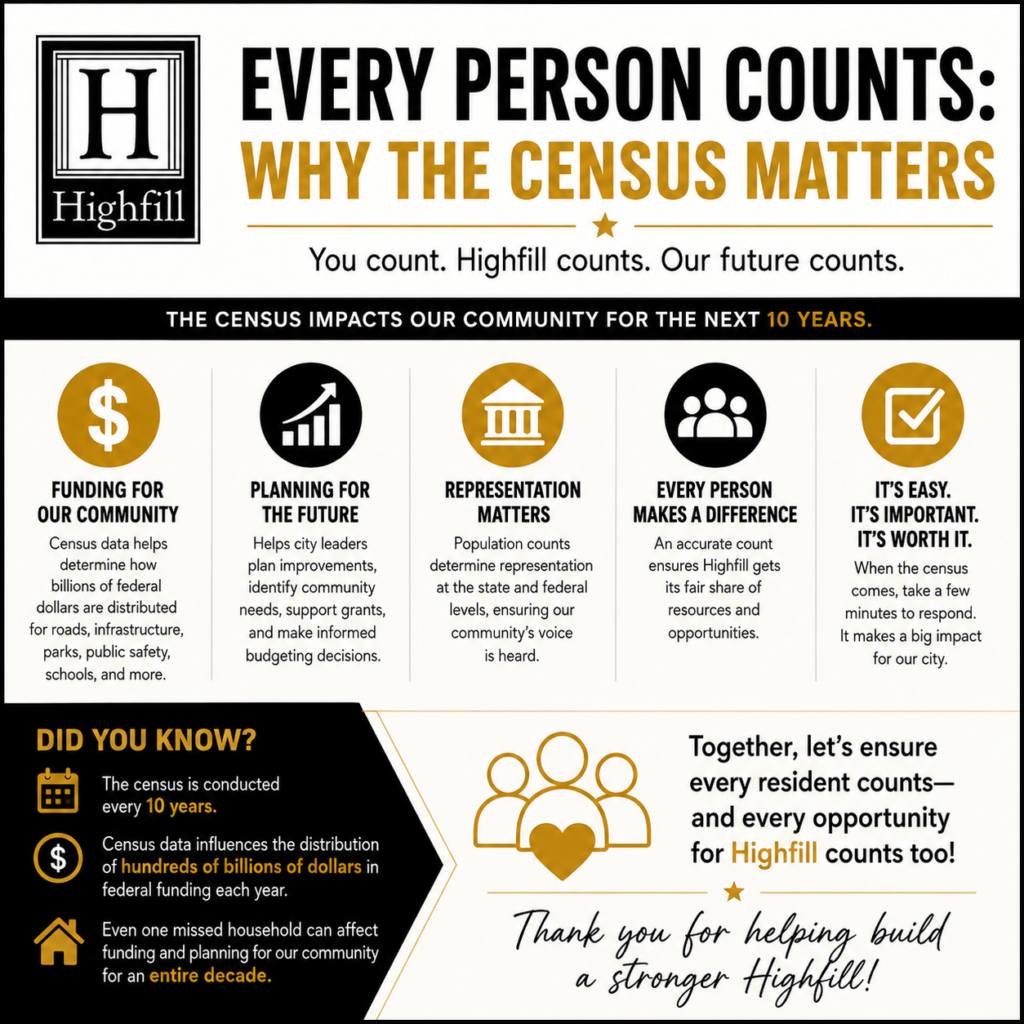
The U.S. Census occurs once every 10 years, but the information collected impacts communities for the following decade.
The U.S. Census does much more than count people—it helps determine funding, infrastructure planning, public services, and representation for the next decade.
A complete and accurate count helps Highfill:
- Secure funding for roads, water and sewer infrastructure, parks, public safety, and other community services.
- Plan responsibly for future growth and development.
- Strengthen grant applications and long-term planning efforts.
- Ensure our community receives fair representation as our population grows.
When the next Census takes place, every resident’s participation helps strengthen Highfill’s future.
Because when everyone is counted, everyone benefits.
It’s My Town!